


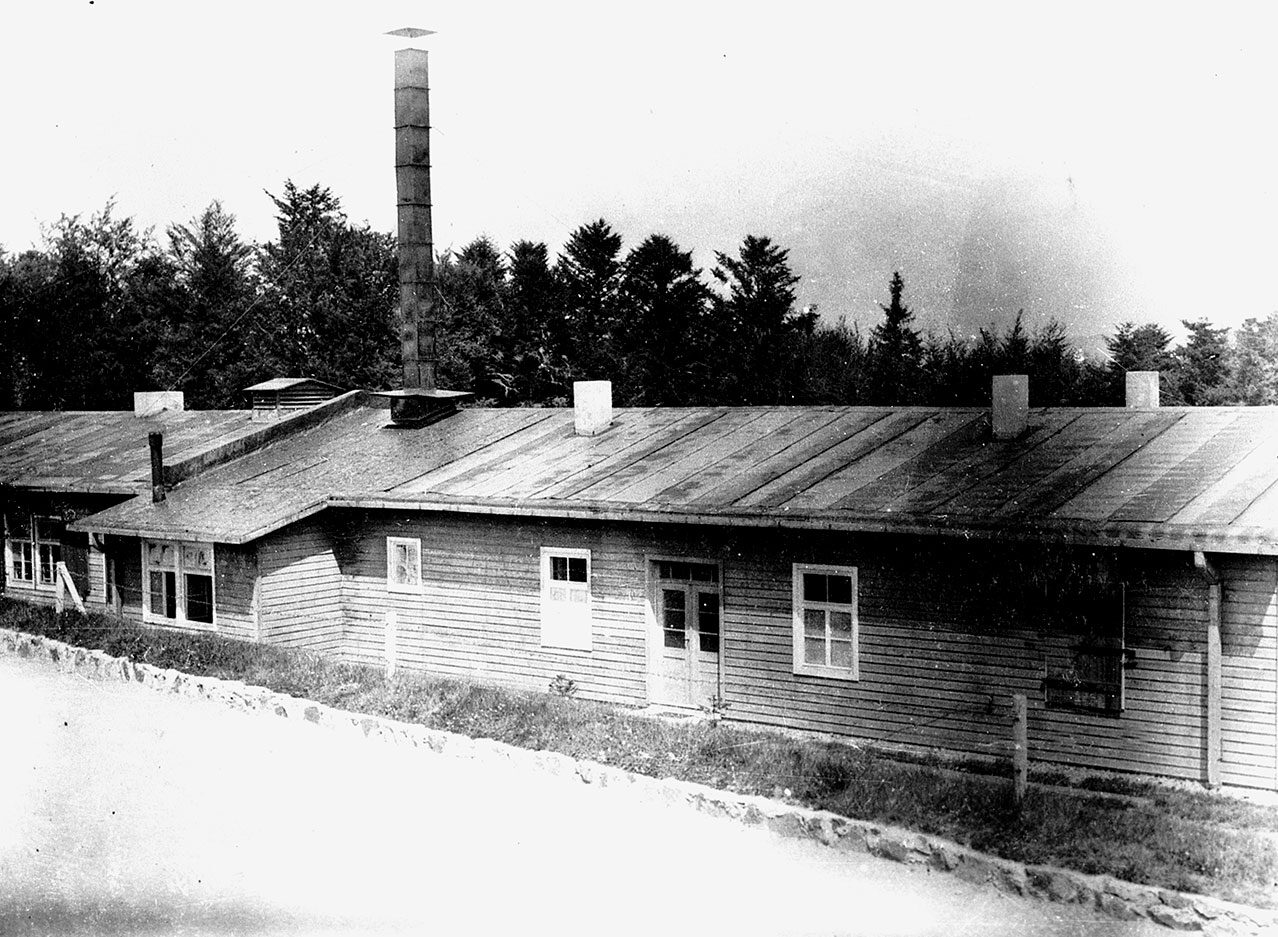
The crematorium Block
CONTENTS
- The construction and general layout of the building
- The west wing: the area housing the showers and facilities for prisoners’ personal hygiene
- The east wing: the place of death, known as “the secret wing”
- The mortuary, the execution chamber and the crematorium
The construction and general layout of the building
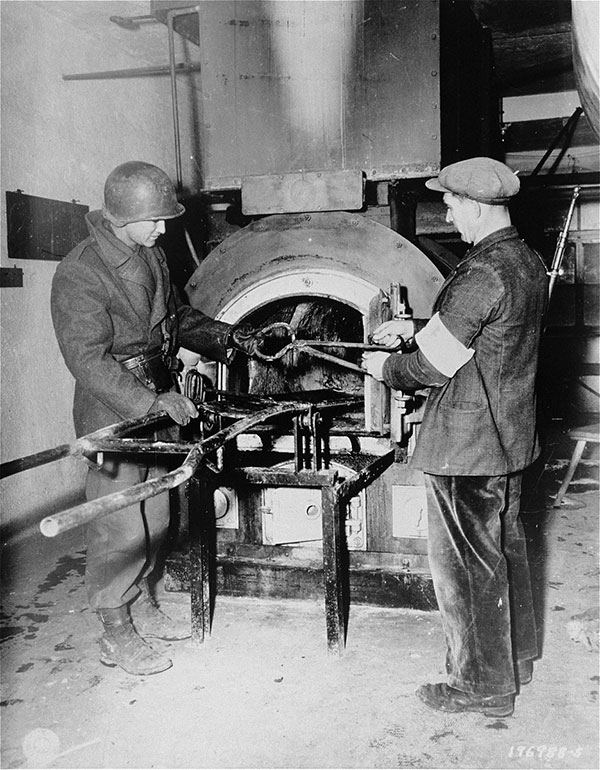
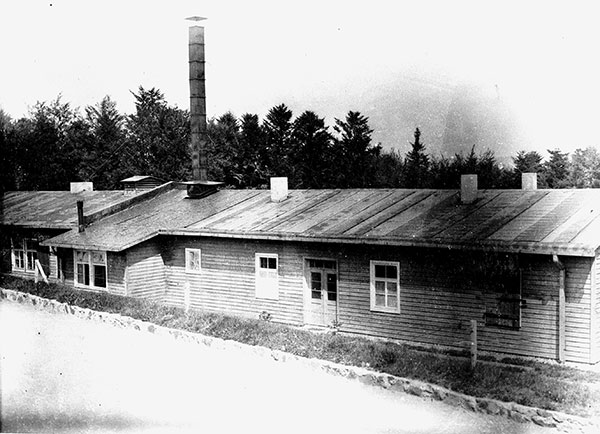
Completed on the 14th of October 1943, the building, which measures 39 metres by 11 metres, came into use on the 22nd of October with the permanent installation of the cremation furnace in the central part of the building, topped by its 9-metre-high chimney. On either side, the building is divided into two wings.
The west wing: the area housing the showers and facilities for prisoners’ personal hygiene
In the west wing – on the left as you approach from the top of the camp – there is a completely separate area comprising twelve rooms. This area was reserved for the hygiene of the prisoners, as it houses the showers. Prisoners entered through a side door on the south porch, which leads into a small entrance hall. The rooms are arranged to form a U-shaped layout, with the shower room forming the horizontal section of the U.
On the left, a room may have been used as an SS office, a toilet, or possibly as a room for prisoners who were hairdressers. New prisoners undressed in a changing room lined with coat hooks, then took their clothes into the next room to be disinfected. As can be seen, there is a door that leads to the Desinfektionsraum. Measuring 9m2, fitted with sliding hooks on the ceiling and featuring two heavy side doors, it was used as an autoclave to disinfect clothing, heated by a coke-fired stove located in the centre of the wing, out of sight of the prisoners. The layer of soot in the room appears to be the aftermath of a fire that occurred in June 1944.
The route prisoners took through the showers
Once they reached the showers, they were subjected to a full body search in an atmosphere of extreme terror. Physical abuse and various forms of humiliation were commonplace. The prisoners were then taken to the shower room to have their heads completely shaved for hygiene reasons (epidemics). This shaving was part of the process of dehumanising the prisoners and erasing their identity. Hair and body hair were sold to the German textile industry, which used them to make fabric (felt) to manufacture slippers for German submariners.
The shower room is equipped with three rows of eight shower heads and two bathtubs filled with cresyl, into which prisoners immersed themselves for disinfection after washing. On the left, a glass window provides a view of the room from the crematorium.
Then they moved on to another changing room, where they collected their new clothes before getting dressed in the next changing room. Before going out, they were allowed to use the toilet. In the hallway just before the door leading outside, another door leads to another changing room, which may have been used as a storage room or an office.
The east wing: the place of death, known as “the secret wing”
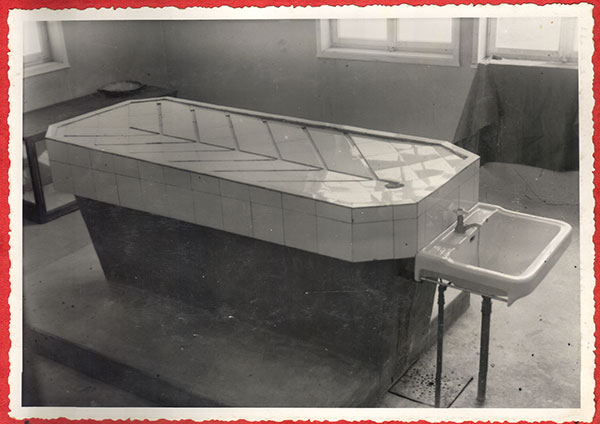
The east wing of the building was the space associated with death, sometimes referred to as “the secret wing”. There are ten rooms arranged around a central corridor. As you enter, there is a reception desk on the right, and in the corner, a room with bed frames used as observation units for the test subjects. Just next door is the post-mortem room, which only came into use in the summer of 1944.
The medical office where the doctors involved in the medical experiments worked is located just beyond, decorated with stencils by the prisoners. The small room on the left was the bedroom of the Kapo who slept in the building.
The mortuary, the execution chamber and the crematorium
Then, still on the right-hand side of the corridor, there are some toilets and a room where the floor slopes slightly, with a drainage grate in the middle. This room was probably used as an additional mortuary and served as an execution chamber, notably for the four SOE agents on the 6th of July 1944. A door leads to the crematorium room.
Heading to the left, visitors pass the voting booths. The last room, which can only be accessed from the crematorium chamber on the left, was used to store coke and also served as an execution room, particularly during the massacre of 141 resistance fighters on the night of the 1st to 2nd of September 1944. Behind the cremation furnace, there are four hooks fixed to the ceiling, used for discreetly hanging prisoners.
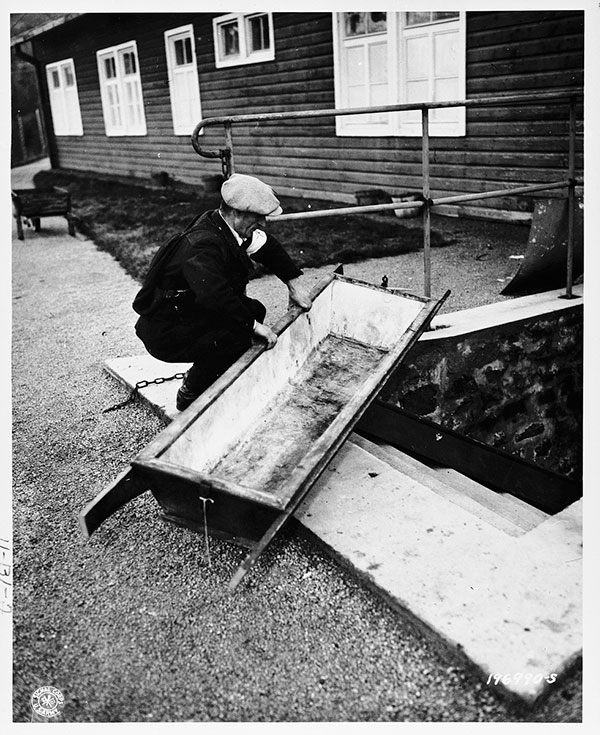
Outside, on the north façade, a granite and concrete staircase leads down to the underground mortuary.
-

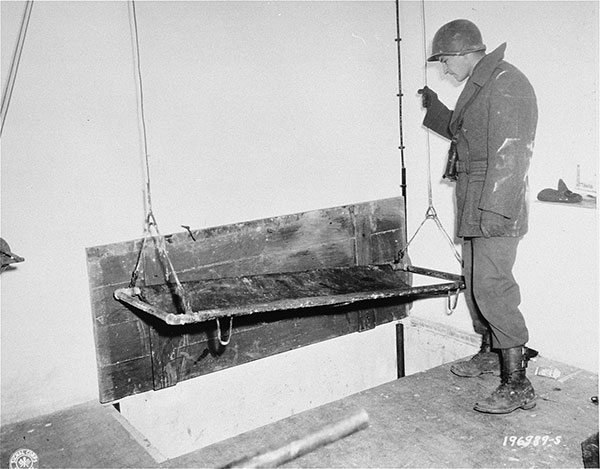
Photograph of the stretcher, taken by the US Army a few days after the camp was discovered, in December 1944. © United States Holocaust Memorial Museum, courtesy of National Archives and Records Administration, College Park -
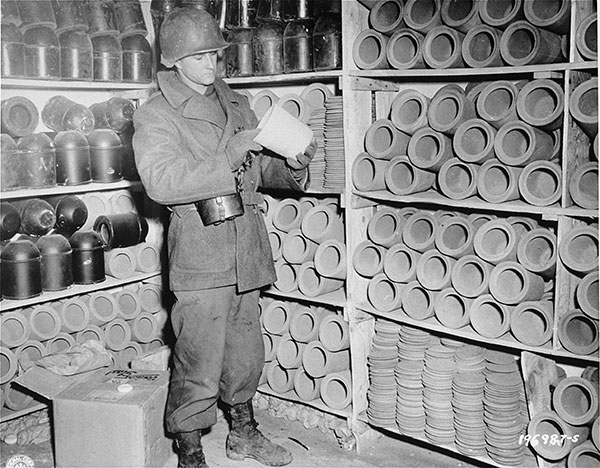
An American soldier examines an urn used to hold the ashes of prisoners cremated at the Natzweiler concentration camp. Photograph taken by the US Army a few days after the camp was discovered, in December 1944. © United States Holocaust Memorial Museum, courtesy of National Archives and Records Administration, College Park -
Photograph taken by the US Army a few days after the camp was discovered, in December 1944. © United States Holocaust Memorial Museum, courtesy of National Archives and Records Administration, College Park -
Cremation furnace at KL Natzweiler. Photograph taken by the US Army a few days after the camp was discovered, in December 1944. © United States Holocaust Memorial Museum, courtesy of National Archives and Records Administration, College Park -
Autopsy table in the crematorium building © Procès Natzweiler 1955 – DCAJM, Le Blanc -
View of the crematorium building © Procès Natzweiler 1955 – DCAJM, Le Blanc
To find out more
Robert Steegmann, Struthof. Le KL-Natzweiler et ses kommandos : une nébuleuse concentrationnaire des deux côtés du Rhin. 1941-1945, Strasbourg, La Nuée Bleue, 2005, p. 309-313.
Juliette Brange, Etude architecturale et fonctionnelle de l’ancien camp de Natzweiler-Struthof (67). Croisement des données archivistiques et archéologiques. Volume 2: étude des structures, 2nd-year Master’s thesis supervised by Michaël Landolt and Jean-Jacques Schwien, Faculty of Historical Sciences, University of Strasbourg UMR 7044, 2020-2021.